
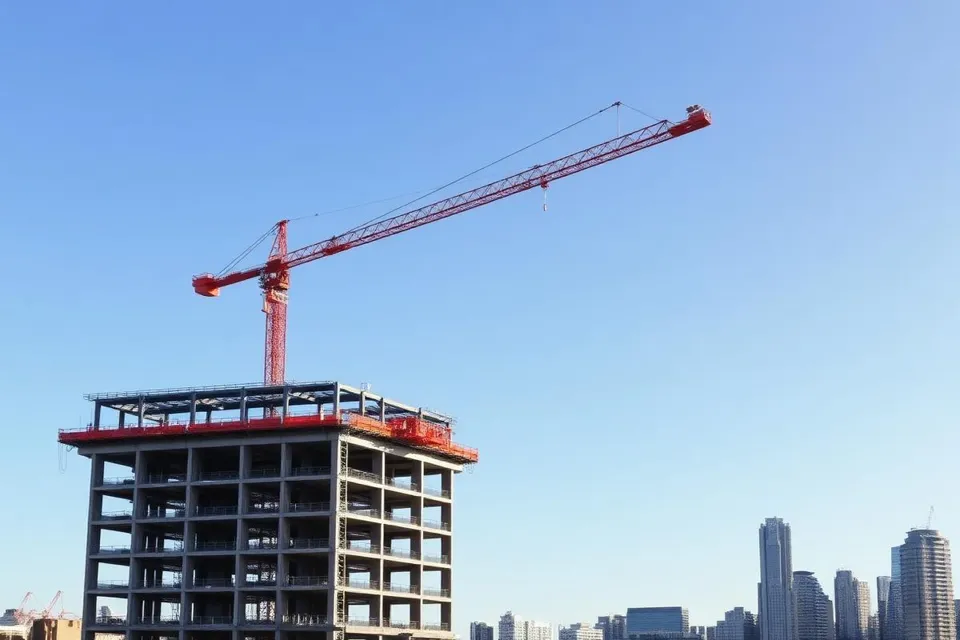
Structural optimisation means improving material use and buildability while maintaining the required performance. The strongest opportunities usually come from early decisions about geometry and load paths, not from trimming individual members at the end of design.
Challenge the structural arrangement early
Compare practical column grids, span lengths and floor systems against the architectural brief. Irregular layouts, transfers and discontinuous load paths can introduce material, detailing and programme costs that are difficult to remove later.
Assess options with the builder and services team. A lighter scheme may still cost more if it requires specialised formwork, difficult connections or construction equipment that is not readily available.
Balance strength, serviceability and durability
Material reduction must not compromise deflection, vibration, crack control, robustness, fire performance or durability. Review these requirements alongside ultimate strength rather than treating them as checks after the preferred scheme has been selected.
For concrete structures, rationalise reinforcement and congested details. For steelwork, consider section availability, repetition, connection complexity and erection sequence as well as tonnage.
Demonstrate value with comparable options
Use a consistent basis when comparing schemes: material quantities, construction duration, temporary works and whole-of-life implications. State assumptions and exclusions so the client understands what the comparison actually establishes.
Record the final design basis and obtain the necessary reviews before changes are released. Genuine optimisation produces a design that is efficient, compliant and straightforward to construct.
General information only, not project-specific engineering or legal advice. Confirm current codes, legislation and authority requirements with your project team.
Get a quote